
Price Reduction - Views


Address
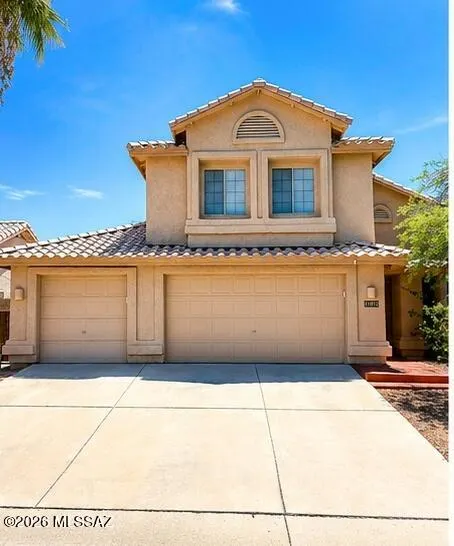
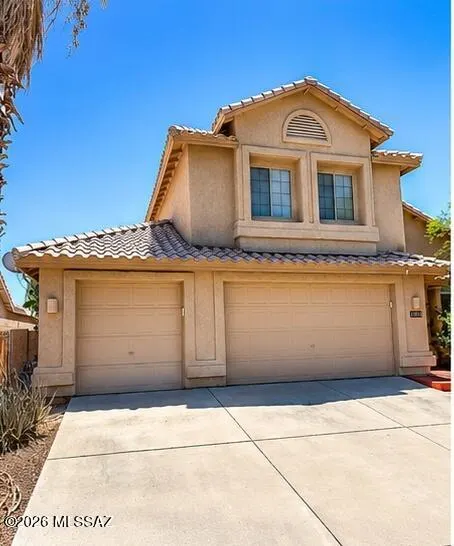
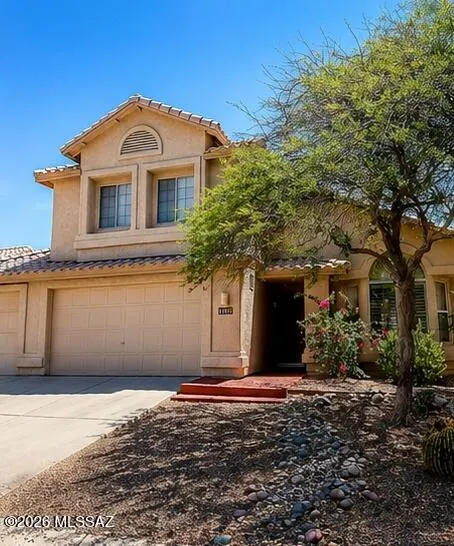
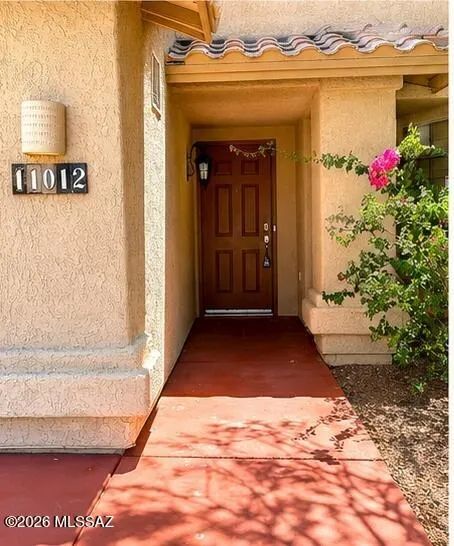
11012 N Divot Drive, Tucson, AZ
Price
$ 549,000
Property Attributes
- ID#22618723
- TypeSingle Family
- Listing Status Active
- CountyPIMA
- CityTucson
- AreaNorthwest
- NeighborhoodCatalina at Canada Hills
- Zip85737
- StyleContemporary
- Year Built2000
- Taxes$ 4414
- Price$ 549,000
- Bedrooms5
- Full Bathrooms3
- Half Bathrooms0
- Sqr Footage2904
- Lot Size0.18 Acres
Data Source:
Multiple Listing Service of Southern Arizona
Property Description
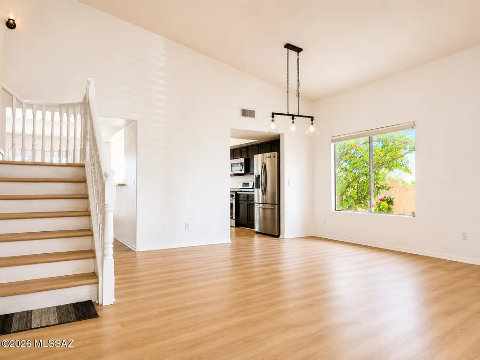
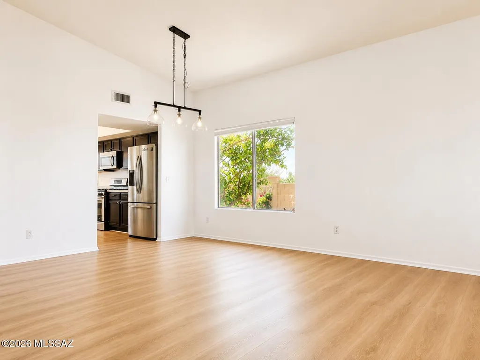
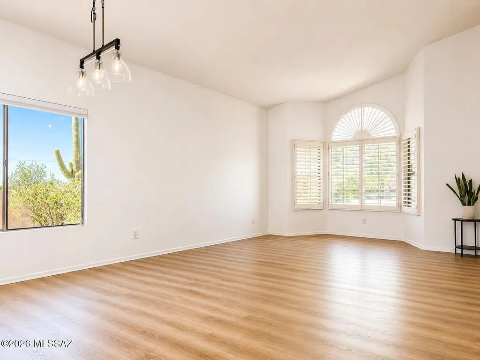
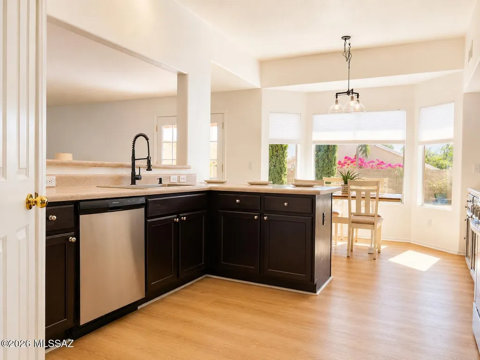
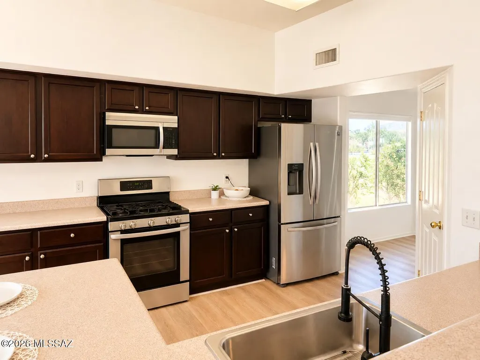
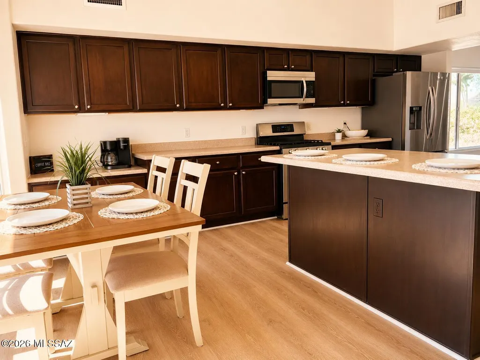
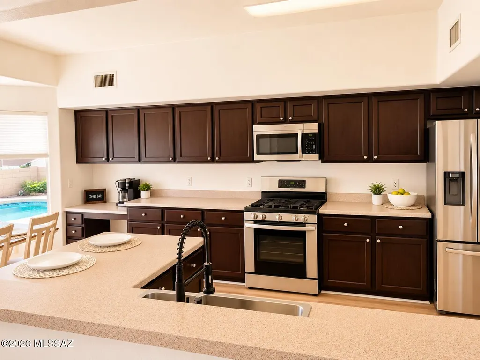
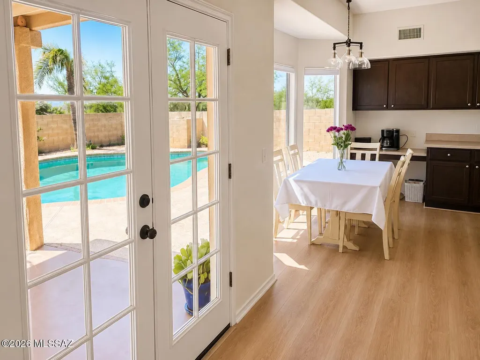
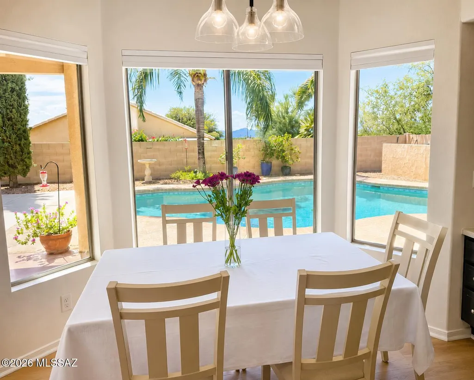
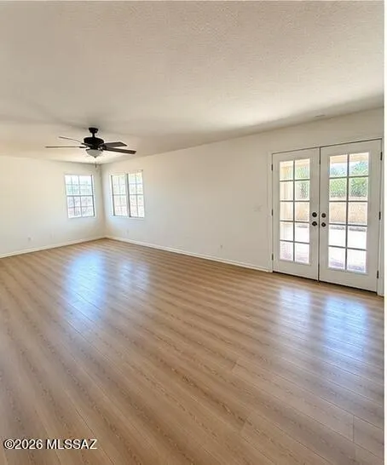
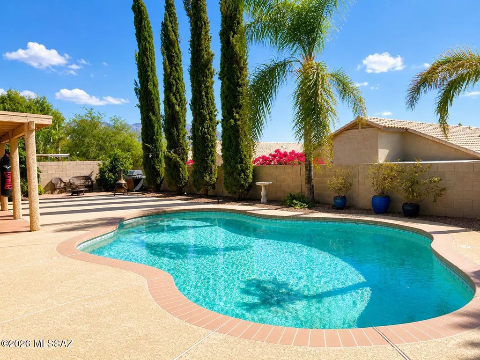
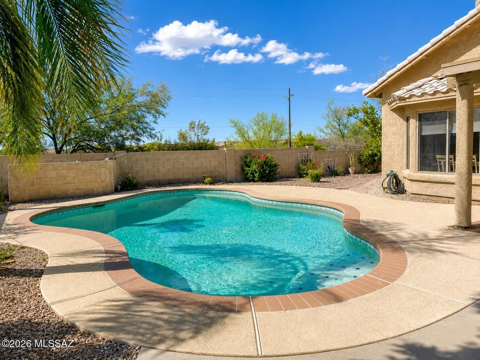
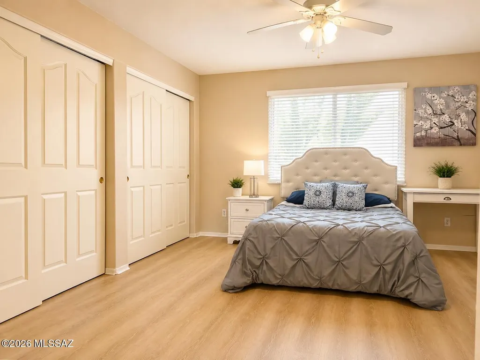
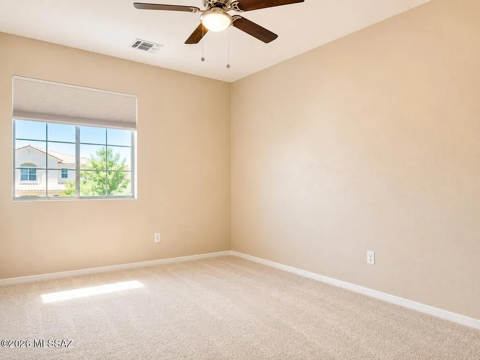
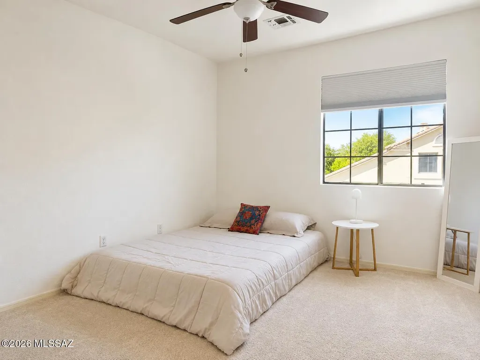
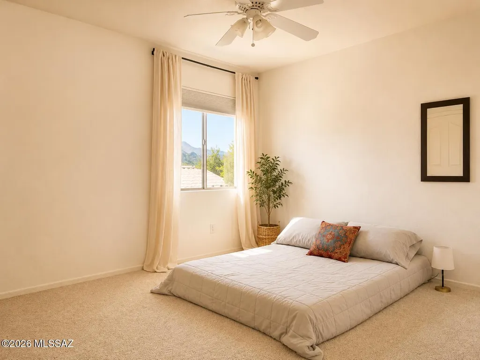
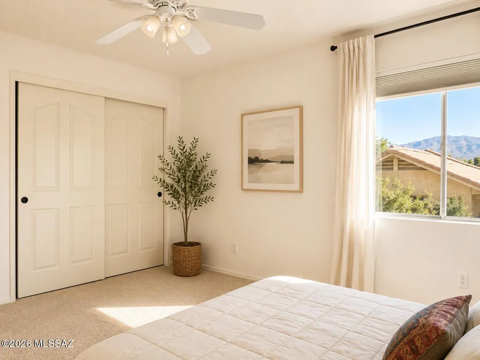
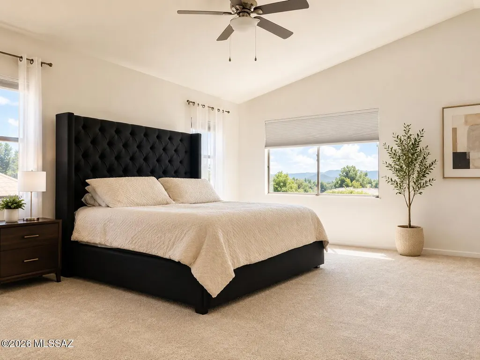
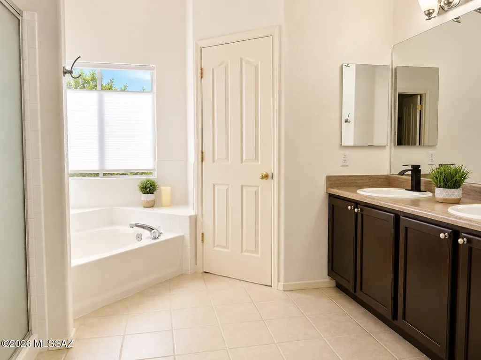
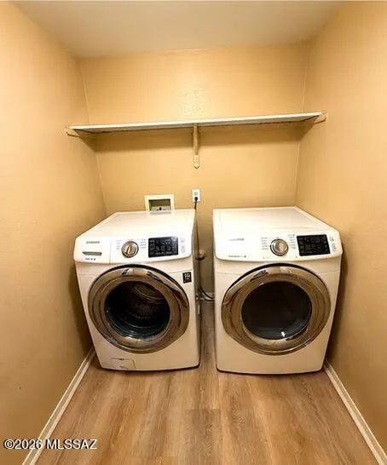
Dive into resort-style living with this turn-key Oro Valley oasis! This stunning 5-bedroom, 3-bathroom home in Catalina at Canada Hills features a private sparkling pool, mature fruit trees, and an oversized covered patio. Move in with total peace of mind thanks to major high-ticket updates, including a repaired roof, brand-new fascia, and plush new carpeting. Located within the desirable Canada Hills Community Association, residents enjoy beautifully maintained, walkable neighborhood surroundings and a relaxed desert lifestyle.Inside, the light-filled open floor plan boasts grand vaulted ceilings, wood laminate flooring, and upgraded fixtures. The flexible main level offers a large open living room, separate family room, formal dining area, and a full bedroom and bathroom perfect for gues Dive into resort-style living with this turn-key Oro Valley oasis! This stunning 5-bedroom, 3-bathroom home in Catalina at Canada Hills features a private sparkling pool, mature fruit trees, and an oversized covered patio. Move in with total peace of mind thanks to major high-ticket updates, including a repaired roof, brand-new fascia, and plush new carpeting. Located within the desirable Canada Hills Community Association, residents enjoy beautifully maintained, walkable neighborhood surroundings and a relaxed desert lifestyle. Inside, the light-filled open floor plan boasts grand vaulted ceilings, wood laminate flooring, and upgraded fixtures. The flexible main level offers a large open living room, separate family room, formal dining area, and a full bedroom and bathroom perfect for guests. The sun-drenched kitchen features Corian countertops, a walk-in pantry, a gas range, and all appliances. The dedicated laundry room is also conveniently located on the first floor, with the washer and dryer included. Upstairs, the home features four additional bedrooms, including a massive primary suite complete with a huge walk-in closet, double-sink vanity, garden tub, and separate walk-in shower. Complete with a 3-car garage for ample parking and storage, this exceptionally well-maintained property is ready for you to call home.
| Elementary School | Middle School | High School |
|---|---|---|
| Wilson K-8 Elementary School | Wilson K-8 Middle School | Ironwood Ridge High School |
General Features
| Living Area | 2904.0 |
|---|---|
| Heating | Electric |
| Cooling | Central Air |
| Utilities | Sewer Connected |
| Roof | Tile |
| Appliances | Disposal,Dishwasher,Gas Range,Microwave,Refrigerator |
| Zoning | Oro Valley - PAD |
| HOA Fee | 42.0 |
| Garage Spaces | 3.0 |
| Patio/Porch Features | Paver,Covered |
| Architectural Style | Contemporary |
| Pool Features | Conventional |
| Security Features | None |
| Construction Materials | Frame - Stucco |
| Year Built | 2000 |
| View | Mountain(s) |
| Township | 12 |
| Levels | Two |
| Property Subtype | Single Family Residence |
| Tax Year | 2025 |
| Parcel Number | 224-49-2020 |
| Community Features | None |
| Accessibility | None |
| Assoc Fee Paid Per | Semi-Annually |
| County | Pima |
| Property Type | Residential |
| Association Amenities | None |
| HOA | Yes |
| Attached Garage | No |
| Subdivision Name | Catalina at Canada Hills (1-61) |
| Facing Direction | North |
| Garage Y/N | No |
| Full Baths | 3 |
| Status | Active |
| Directions | Cross Streets: La Cholla Boulevard & Naranja Drive; Directions: South on La Cholla Boulevard,West on Divot Drive,Home is on the Right. |
| High School | Ironwood Ridge |
| City | Tucson |
| Disclosures | None |
| Association Name | Catalina Canada Hill |
| High School District | Amphitheater |
| MLS Area | Northwest |
| Lot Size Units | Acres |
| Lot Size Square Feet | 7971.0 |
| Carport Spaces | 0.0 |
| Carport Y/N | No |
| Spa Features | None |
| Elementary School | Wilson K-8 |
| Land Lease Y/N | No |
| Tax Annual Amount | 4414.27 |
| Middle/Junior High School | Wilson K-8 |
| Lease Renewal Y/N | No |
| MLS Area Minor | Northwest |
| Additional Parcels Y/N | No |
| Lease Considered Y/N | No |
| Rent Control Y/N | No |
| Standard Status | Active |
| MobileHomeRemainsYN | No |
| Legal Description | From Parcel:22424009Q /Catalina At Canada Hills Lot 0018 |
| New Construction | None |
| Water Body Access Y/N | None |
Interior Features
| Interior Amenities | Walk-In Closet(s),Vaulted Ceiling(s),Kitchen Island |
|---|---|
| Flooring | Carpet,Laminate |
| Fireplace Features | None |
| Basement (Y/N) | No |
| Air Conditioning Y/N | Yes |
| Heating Y/N | Yes |
| Window Features | Plantation Shutters |
| Fireplace Y/N | No |
| Laundry Features | Dryer,Washer |
| Total Bedrooms | 5 |
| LivingAreaSource | Other |
| Total Baths | 3 |
| Pantry | Closet |
Exterior Features
| Fencing | Block |
|---|---|
| Parking Features | None |
| Lot Features | Decorative Gravel,North/South Exposure |
| Water Source | Public |
| Lot Size Area | 0.18 |
| Spa | No |
| Building Area Total | 2904.0 |
| Lot Dimensions | Irregular |
| Lot Size Acres | 0.18 |
| Road Surface Type | Paved |
| Lot Size Source | Assessor |
| Covered Spaces | 3.0 |
| Crops Included Y/N | No |
| Road Responsibility | City |
| Horse Y/N | No |
| Irrigation Water Rights Y/N | No |
Amenities
- Foreclosure
- Views
- Short Sale
- New Construction
- Adult 55+
- Lease To Own
- No HOA Fees
- Furnished
- Primary On Main
- Air Conditioning
- Seller Finance
- Green
- Fixer Upper
- Horse
- Golf
- Fireplace
- Deck
- Garage
- Basement
- Pool
Property vs Single Family Average in 85737
Price
Taxes
Year Built


 © 2026 Arizona Regional Multiple Listing Service, Inc. All rights reserved. All information should be verified by the recipient and none is guaranteed as accurate by ARMLS. Information deemed to be reliable but not guaranteed. Listing broker has attempted to offer accurate data, but buyers are advised to confirm all items. Only IDX residential listings are displayed on this site. The information being provided is for consumers' personal, non-commercial use and may not be used for any purpose
 The data relating to real estate listings on this website comes in part from the Internet Data Exchange (IDX) program of Multiple Listing Service of Southern Arizona. IDX information is provided exclusively for consumers' personal, non-commercial use and may not be used for any purpose other than to identify prospective properties consumers may be interested in purchasing. Listings provided by brokerages other than Arizona are identified with the MLSSAZ IDX Logo. All Information Is Deemed Reliable
 All information deemed reliable, but not guaranteed.Listing data provided & copyrighted © by (PAAR) Prescott Area Association of REALTORS®
 The information being provided by Western Arizona Realtor Data Exchange is for the consumer's personal, non-commercial use and may not be used for any purpose other than to identify prospective properties consumer may be interested in purchasing. Any information relating to real estate for sale referenced on this web site comes from the Internet Data Exchange (IDX) program of the Western Arizona Realtor Data Exchange. Arizona is not a Multiple Listing Service (MLS), nor does it offer MLS access.
 The data relating to real estate for sale on this web site comes in part from the Internet Data Exchange(IDX) of the Sedona Verde Valley Multiple Listing Service.
Real estate listings held by brokerage firms other than this firm are marked with the IDX logo and detailed information about them includes the name of the listing brokers.
Information provided is deemed reliable but not guaranteed. All properties are subject to prior sale, change or withdrawal. The information being provided is for
The data relating to real estate for sale on this web site comes in part from the Internet Data Exchange(IDX) of the Sedona Verde Valley Multiple Listing Service.
Real estate listings held by brokerage firms other than this firm are marked with the IDX logo and detailed information about them includes the name of the listing brokers.
Information provided is deemed reliable but not guaranteed. All properties are subject to prior sale, change or withdrawal. The information being provided is for

 Northern Arizona Association of REALTORS® All information deemed reliable but not guaranteed. All properties are subject to prior sale, change or withdrawal. Neither listing broker(s) or information provider(s) shall be responsible for any typographical errors, misinformation, misprints and shall be held totally harmless. Listing(s) information is provided for consumer's personal, non-commercial use and may not be used for any purpose other than to identify prospective properties consumers may


