
Views - Eco Friendly



Address
75 Lone Mesquite Court, Elgin, AZ
Price
$ 1,600,000
Property Attributes
- ID#22621672
- TypeSingle Family
- Listing Status Active
- CountySANTA CRUZ
- CityElgin
- AreaSCC-Elgin
- NeighborhoodElgin Estates
- Zip85611
- StyleRanch
- Year Built2013
- Taxes$ 7869
- Price$ 1,600,000
- Bedrooms3
- Full Bathrooms2
- Half Bathrooms0
- Sqr Footage2304
- Lot Size36.81 Acres
Data Source:
Multiple Listing Service of Southern Arizona
Property Description
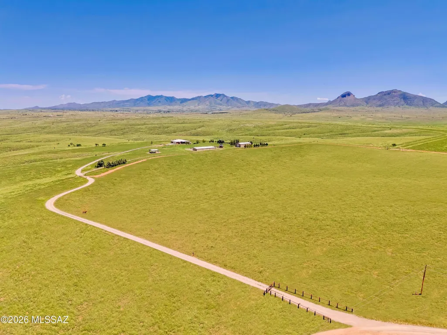
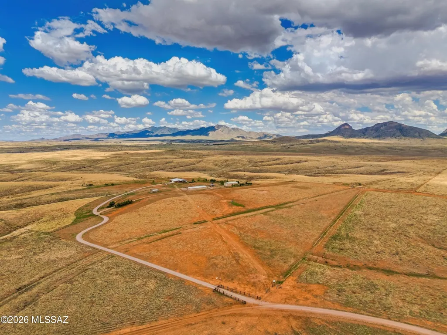
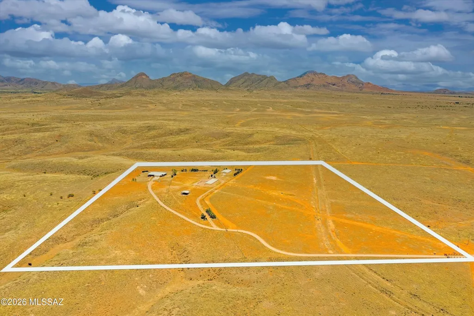
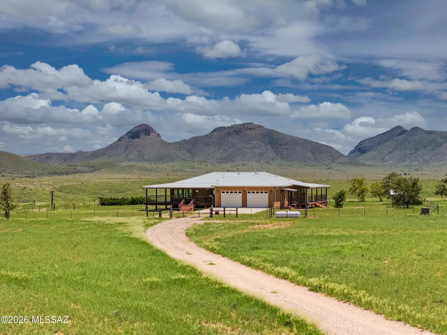
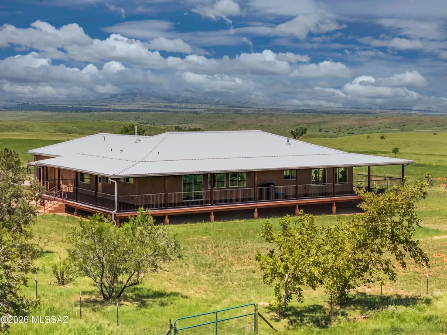
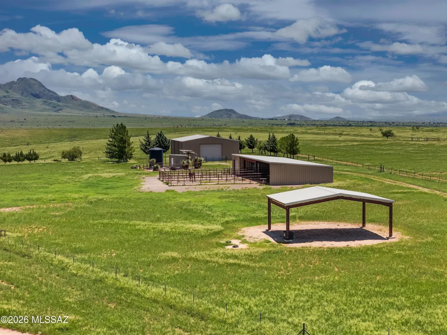
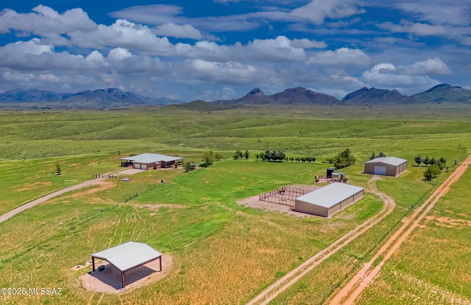
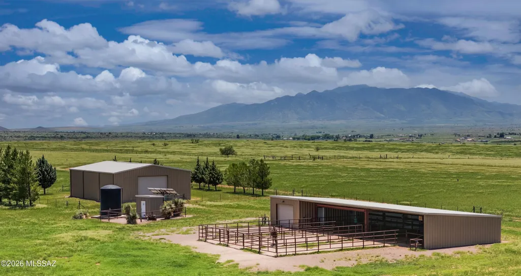
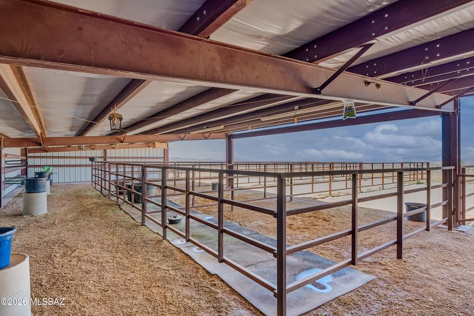
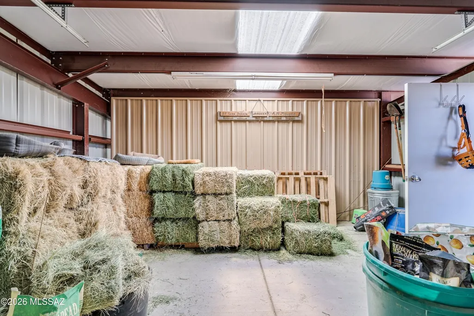
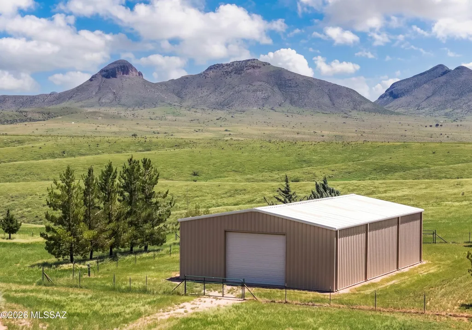
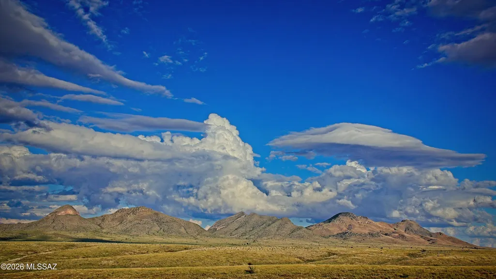
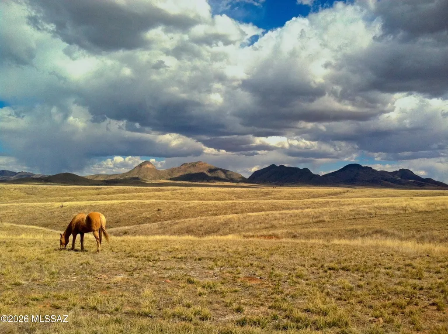
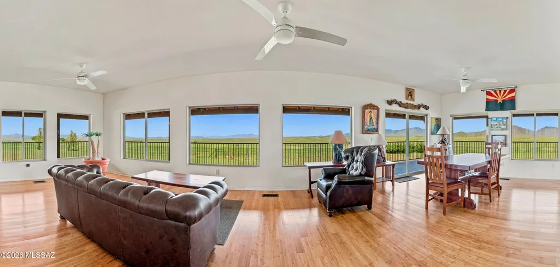
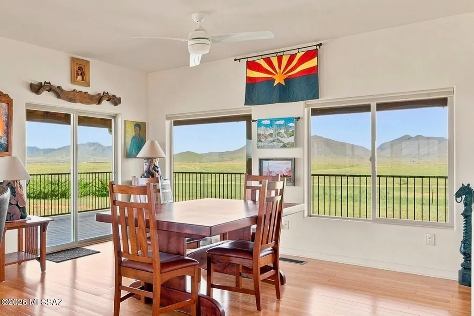
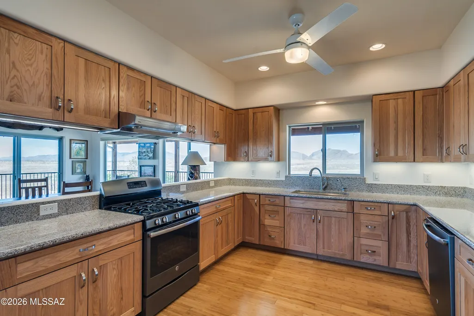
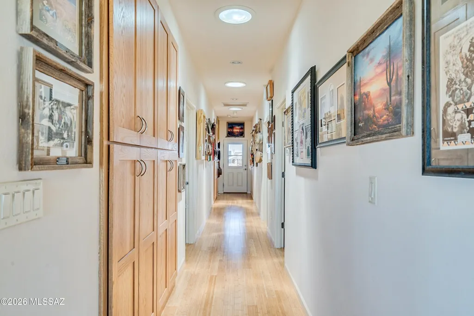
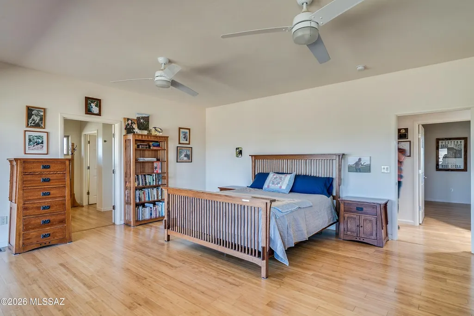
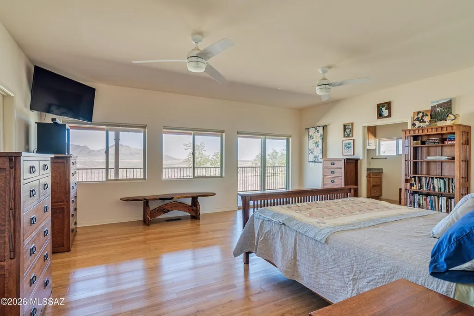
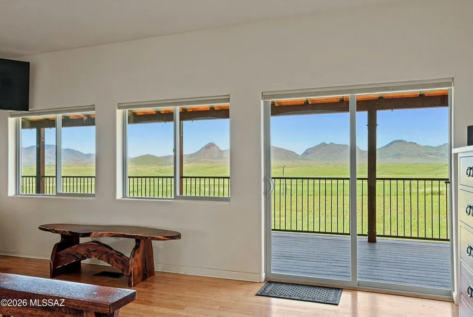
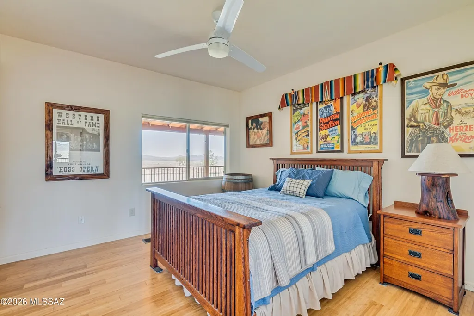
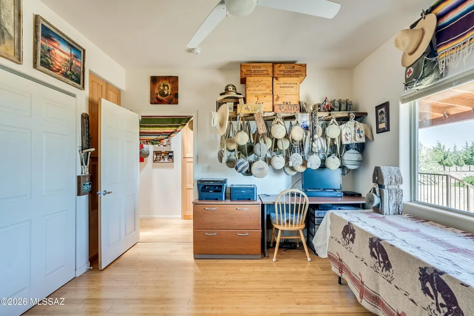
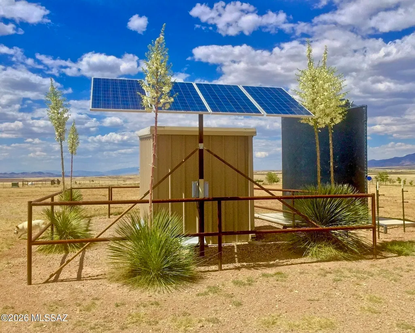
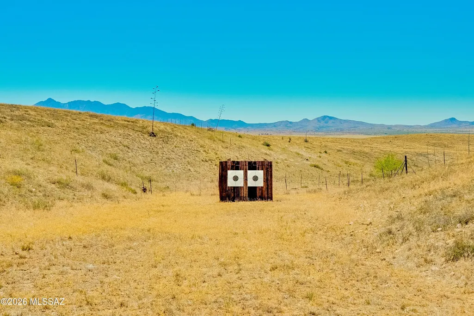
Unique Opportunity | Southern Arizona Ranch Estate in the Heart of Elgin Wine Country. Discover a rare legacy property on approximately 36.81 private acres in the heart of Southern Arizona wine country. This exceptional Elgin, AZ ranch adjoins Arizona State Land, placing horseback trail riding, hiking, and mountain biking right outside the gate. Unobstructed valley and mountain views create an extraordinary backdrop for a property built to be enjoyed, stewarded, and passed from generation to generation. The permitted improvements include a 2,304 sq. ft. single-story residence, a 2,412 sq. ft. metal storage garage, a 750 sq. ft. metal hay shed, and a 2,200 sq. ft. stable--an exceptional foundation for an equestrian lifestyle, country retreat, or enduring Southern Arizona estate. Two wells and power running the length of the property support the acreage's remarkable potential. All buildings have county permits and final inspections. With numerous potential residential building sites and the ability to be split into two approximately 18-acre parcels, the property offers room to shape a private compound, create space for guests, or plan thoughtfully for the future. Excellent drainage enhances the usability of the land. Surrounded by the rolling landscapes, vineyards, and tasting rooms of the Sonoita-Elgin wine region, this is Arizona acreage for sale with uncommon privacy, recreation, views, and vision.
| Elementary School | Middle School | High School |
|---|---|---|
| Elgin Elementary | Elgin Middle School | Patagonia Union High School |
General Features
| Living Area | 2304.0 |
|---|---|
| Sewer | Septic Tank |
| Heating | Other,Forced Air,Propane |
| Cooling | Ceiling Fans Pre-Wired,Central Air,Gas,Ceiling Fans |
| Roof | Metal |
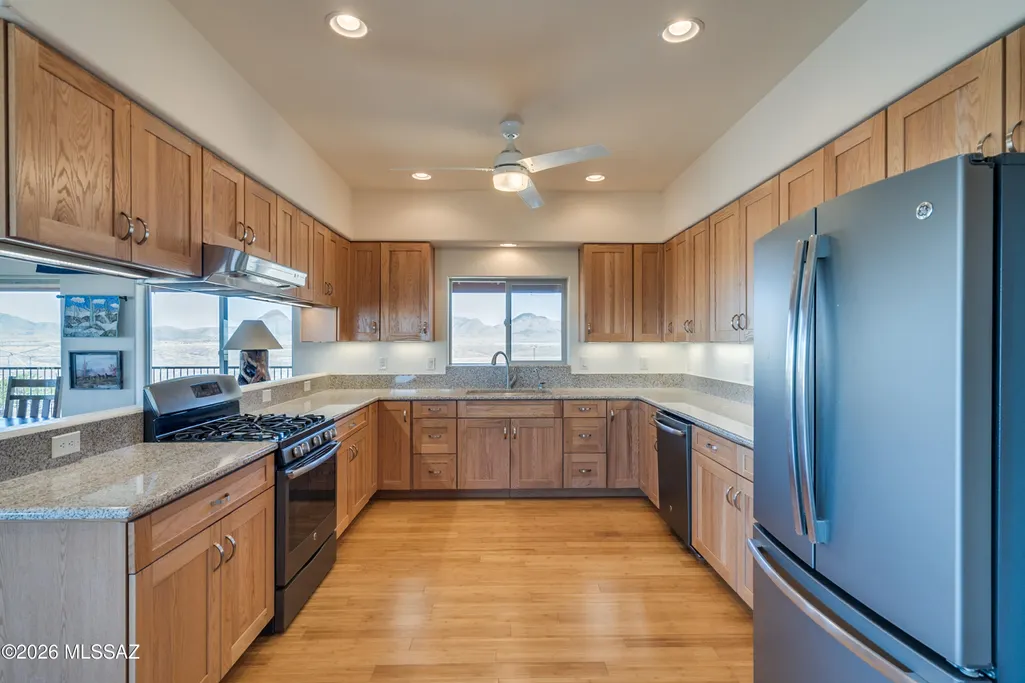
| Appliances | Dishwasher,Gas Cooktop,Gas Hookup Available,Gas Oven,Gas Range,Refrigerator,Water Purifier |
| Zoning | SCC - GR |
| Garage Spaces | 2.0 |
| Association Fee Includes | None |
| Patio/Porch Features | Covered,Deck |
| Architectural Style | Ranch |
| Security Features | Security Lights,Smoke Detector(s) |
| Construction Materials | Concrete Block,Wood Frame,Stucco Finish |
| Year Built | 2013 |
| View | Mountain(s),Desert,Panoramic,Rural |
| Levels | One |
| Property Subtype | Single Family Residence |
| Tax Year | 2025 |
| Parcel Number | 109-19-003 |
| Community Features | Horses Allowed,Horse Facilities |
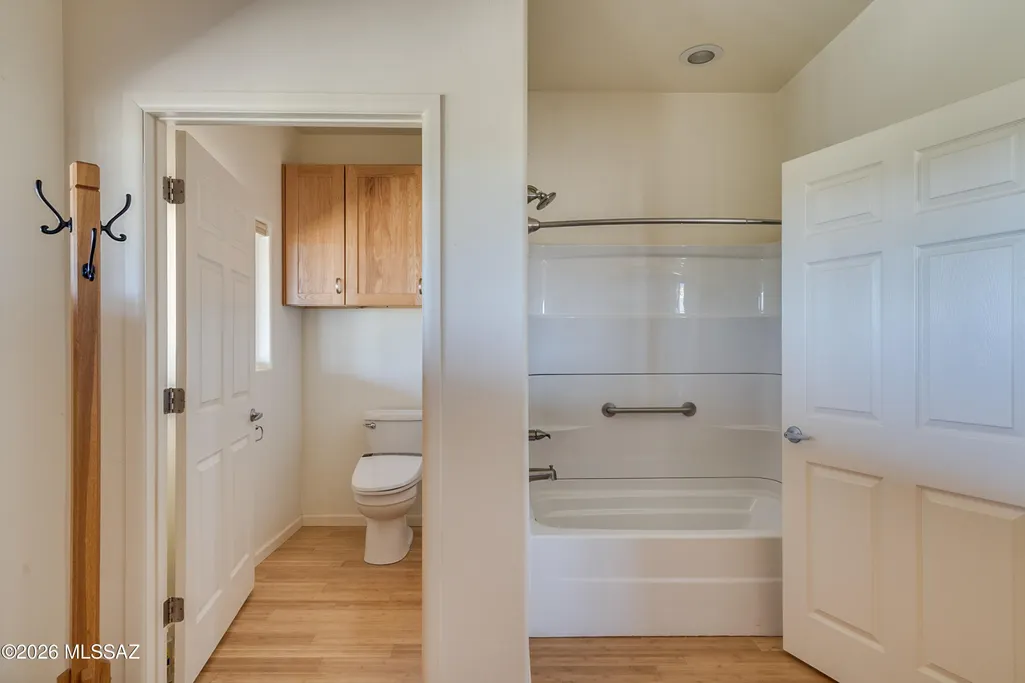
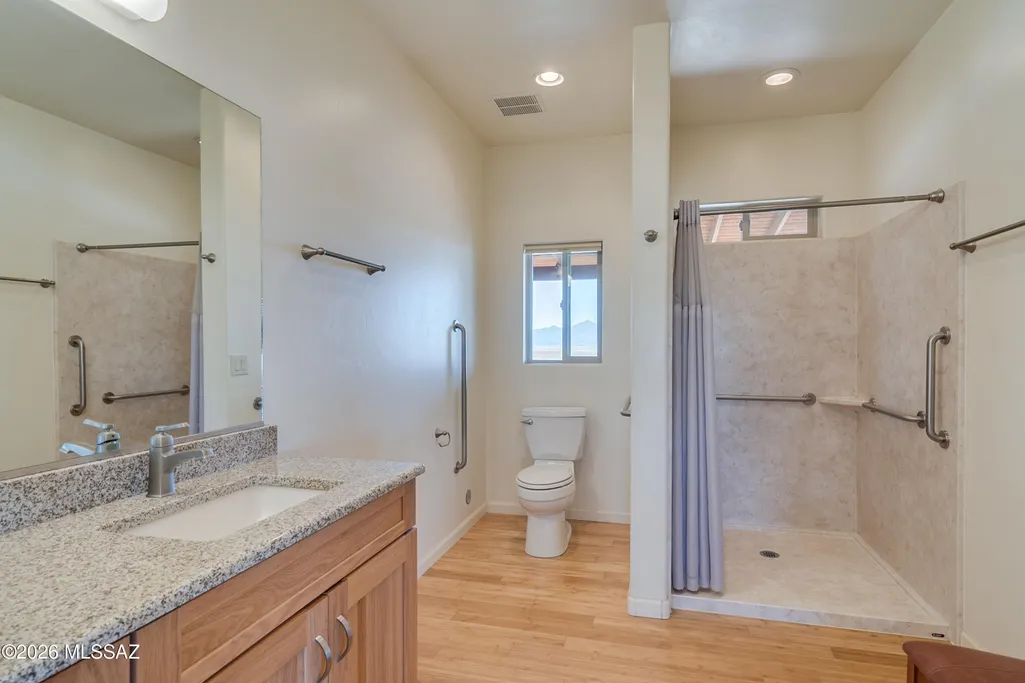
| Accessibility | Wide Doorways |
| County | Santa Cruz |
| Property Type | Residential |
| Association Amenities | None |
| HOA | No |
| Attached Garage | No |
| Subdivision Name | Elgin Estates |
| Garage Y/N | No |
| Green Energy Generation | Solar |
| Other Structures | Second Garage |
| Full Baths | 2 |
| Status | Active |
| Directions | Lower Elgin Rd,Left on Rochelle,head south and follow the road and directional signs to the main gate. |
| High School | Patagonia Union High School |
| City | Elgin |
| Disclosures | Seller Prop Disclosure,Affidavit of Disclosure,Military Airport Vcty |
| High School District | Elgin |
| MLS Area | SCC-Elgin |
| Lot Size Units | Acres |
| Lot Size Square Feet | 1603443.0 |
| Carport Spaces | 0.0 |
| Carport Y/N | No |
| Spa Features | None |
| Elementary School | Elgin Elementary |
| Land Lease Y/N | No |
| Tax Annual Amount | 7869.48 |
| Middle/Junior High School | Elgin |
| Lease Renewal Y/N | No |
| MLS Area Minor | SCC-Elgin |
| Additional Parcels Y/N | No |
| Lease Considered Y/N | No |
| Rent Control Y/N | No |
| Standard Status | Active |
| MobileHomeRemainsYN | No |
| Legal Description | Sub Elgin Estates Lot 3 |
| New Construction | None |
| Water Body Access Y/N | None |
Interior Features
| Interior Amenities | High Ceilings,Walk-In Closet(s) |
|---|---|
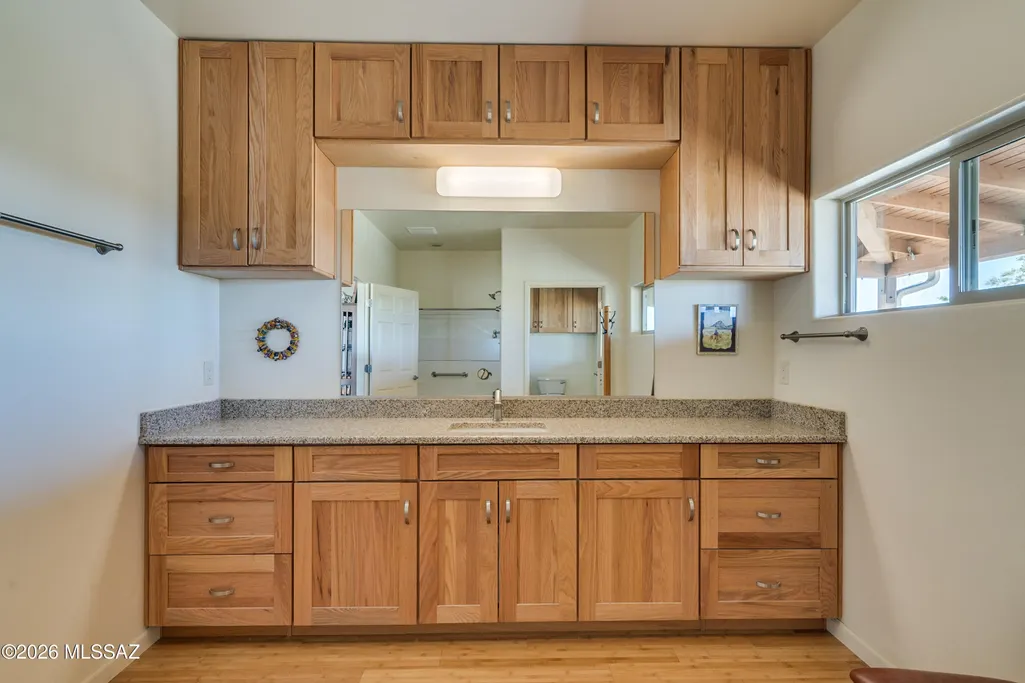
| Flooring | Bamboo |
| Fireplace Features | None |
| Basement (Y/N) | No |
| Air Conditioning Y/N | Yes |
| Heating Y/N | Yes |
| Window Features | Double Pane Windows,Insulated Windows |
| Fireplace Y/N | No |
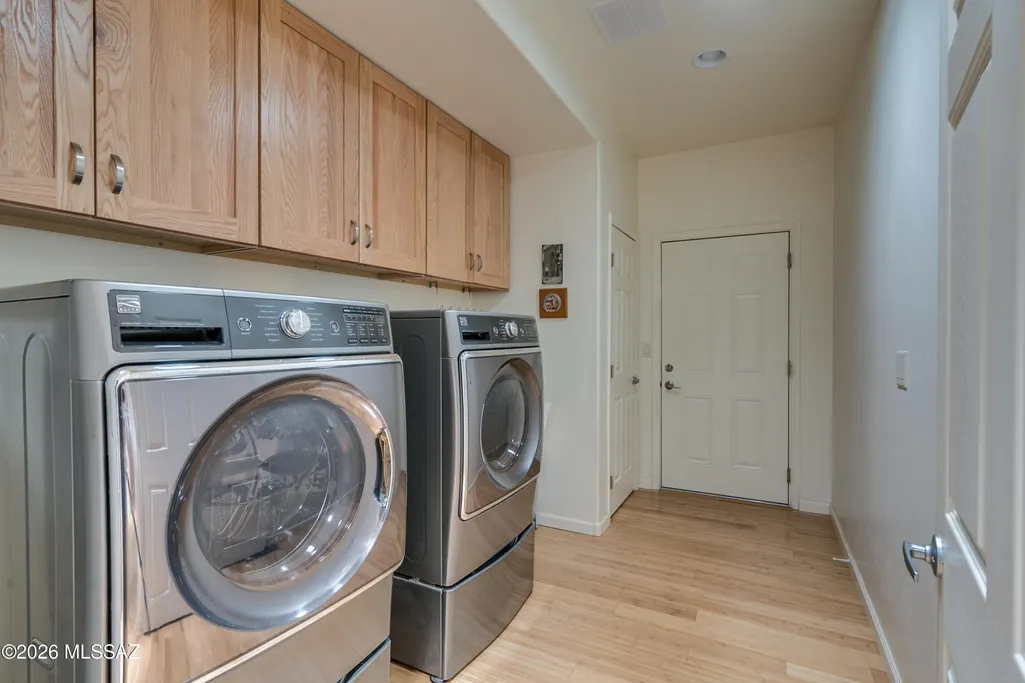
| Laundry Features | Dryer,Washer,Laundry Room,Gas Dryer Hookup |
| Total Bedrooms | 3 |
| LivingAreaSource | Assessor |
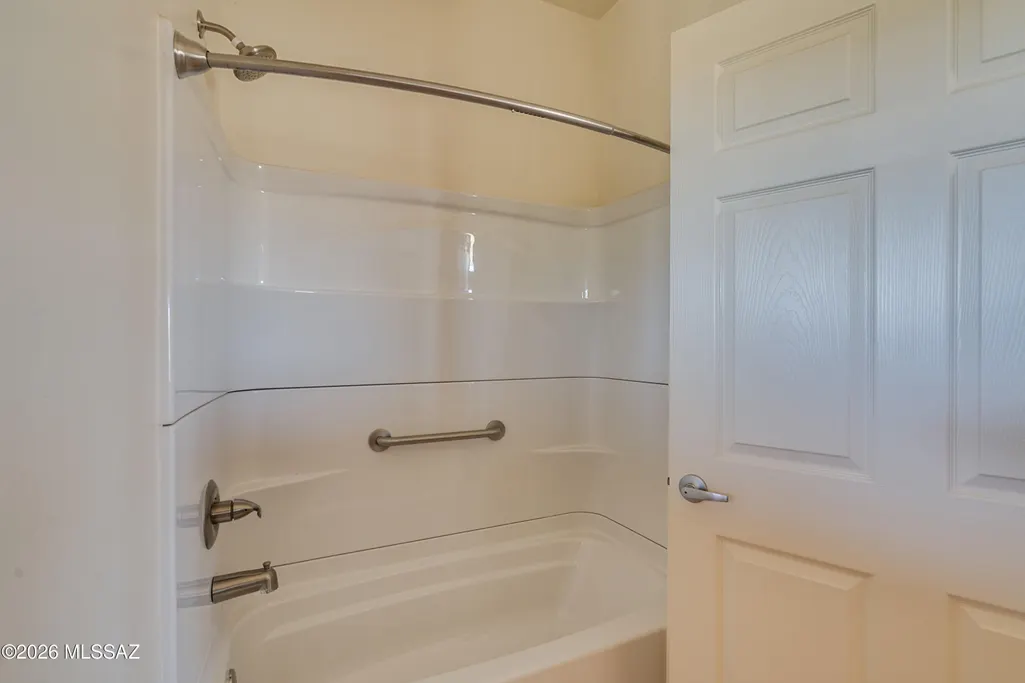
| Total Baths | 2 |
| Pantry | Cabinet |
Exterior Features
| Exterior Amenities | Other |
|---|---|
| Fencing | Wire,Field |
| Parking Features | Electric Door Opener,Detached,Extended Length,Oversized,Over Height Garage |
| Lot Features | East/West Exposure,Elevated Lot,North/South Exposure |
| Water Source | Other,Pvt Well (Registered),Private,Well |
| Lot Size Area | 36.81 |
| Spa | No |
| Building Area Total | 2304.0 |
| Lot Dimensions | 1319x1190x1342x1435 |
| Lot Size Acres | 36.81 |
| Road Surface Type | Dirt |
| Lot Size Source | Assessor |
| Covered Spaces | 2.0 |
| Other Equipment | Satellite Dish |
| Crops Included Y/N | No |
| Road Responsibility | Owner Maintenance |
| Horse Y/N | Yes |
| Irrigation Water Rights Y/N | No |
Amenities
- Foreclosure
- Views
- Short Sale
- New Construction
- Adult 55+
- Lease To Own
- No HOA Fees
- Furnished
- Primary On Main
- Air Conditioning
- Seller Finance
- Green
- Fixer Upper
- Horse
- Golf
- Fireplace
- Deck
- Garage
- Basement
- Pool
Property vs Single Family Average in 85611
Price
Taxes
Year Built
Visits


 © 2026 Arizona Regional Multiple Listing Service, Inc. All rights reserved. All information should be verified by the recipient and none is guaranteed as accurate by ARMLS. Information deemed to be reliable but not guaranteed. Listing broker has attempted to offer accurate data, but buyers are advised to confirm all items. Only IDX residential listings are displayed on this site. The information being provided is for consumers' personal, non-commercial use and may not be used for any purpose
 The data relating to real estate listings on this website comes in part from the Internet Data Exchange (IDX) program of Multiple Listing Service of Southern Arizona. IDX information is provided exclusively for consumers' personal, non-commercial use and may not be used for any purpose other than to identify prospective properties consumers may be interested in purchasing. Listings provided by brokerages other than Arizona are identified with the MLSSAZ IDX Logo. All Information Is Deemed Reliable
 All information deemed reliable, but not guaranteed.Listing data provided & copyrighted © by (PAAR) Prescott Area Association of REALTORS®
 The information being provided by Western Arizona Realtor Data Exchange is for the consumer's personal, non-commercial use and may not be used for any purpose other than to identify prospective properties consumer may be interested in purchasing. Any information relating to real estate for sale referenced on this web site comes from the Internet Data Exchange (IDX) program of the Western Arizona Realtor Data Exchange. Arizona is not a Multiple Listing Service (MLS), nor does it offer MLS access.
 The data relating to real estate for sale on this web site comes in part from the Internet Data Exchange(IDX) of the Sedona Verde Valley Multiple Listing Service.
Real estate listings held by brokerage firms other than this firm are marked with the IDX logo and detailed information about them includes the name of the listing brokers.
Information provided is deemed reliable but not guaranteed. All properties are subject to prior sale, change or withdrawal. The information being provided is for
The data relating to real estate for sale on this web site comes in part from the Internet Data Exchange(IDX) of the Sedona Verde Valley Multiple Listing Service.
Real estate listings held by brokerage firms other than this firm are marked with the IDX logo and detailed information about them includes the name of the listing brokers.
Information provided is deemed reliable but not guaranteed. All properties are subject to prior sale, change or withdrawal. The information being provided is for

 Northern Arizona Association of REALTORS® All information deemed reliable but not guaranteed. All properties are subject to prior sale, change or withdrawal. Neither listing broker(s) or information provider(s) shall be responsible for any typographical errors, misinformation, misprints and shall be held totally harmless. Listing(s) information is provided for consumer's personal, non-commercial use and may not be used for any purpose other than to identify prospective properties consumers may


